COUNTRY CLUB LIVING
Project Scope
Whole house design & renovation
Location
Charlottesville, Virginia
Photographer
Robert Radiferia
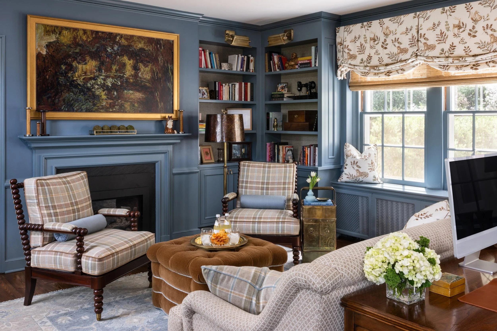
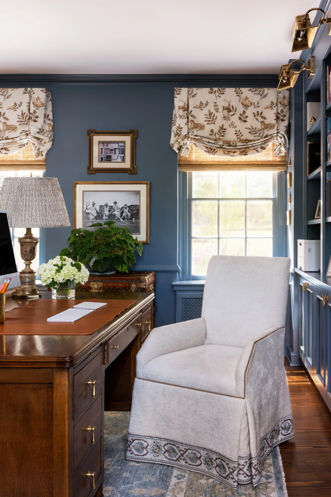
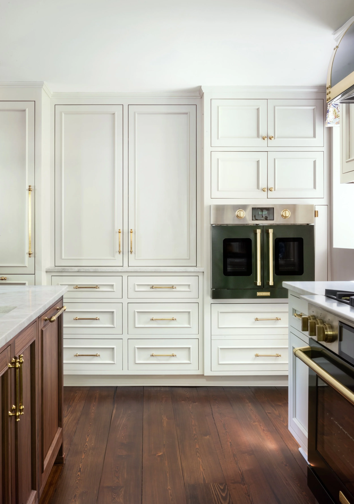
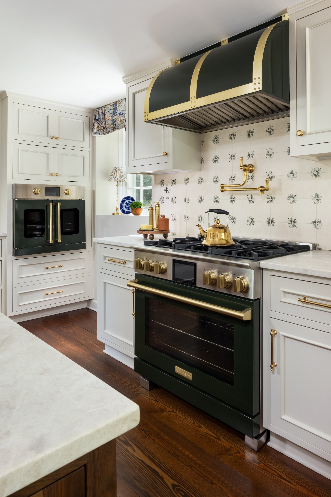
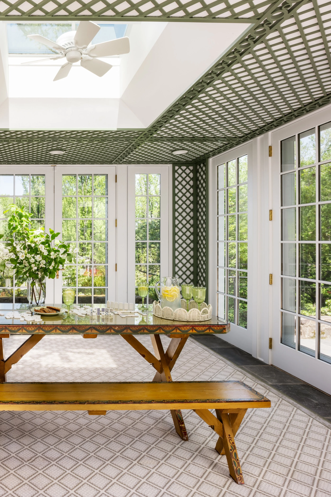
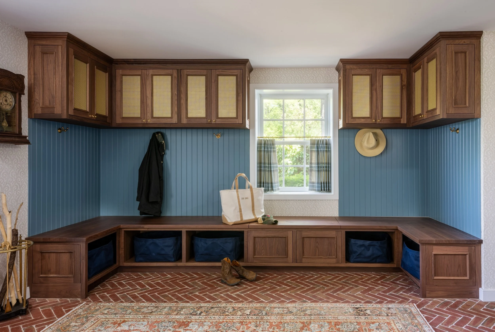
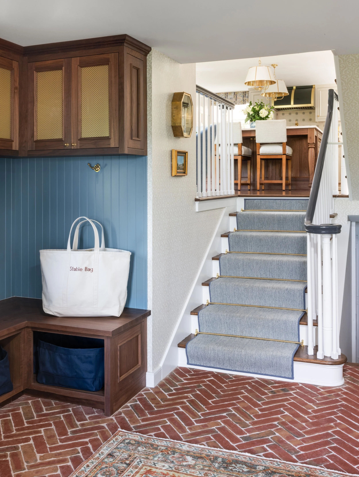
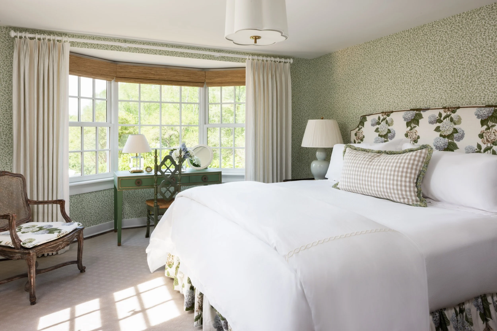
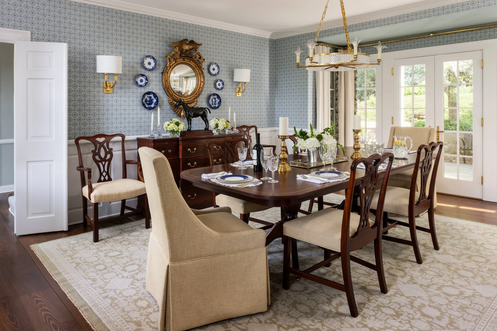
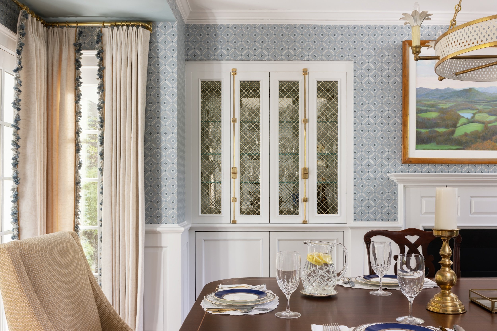
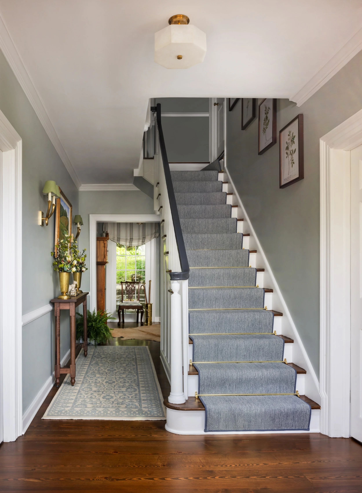
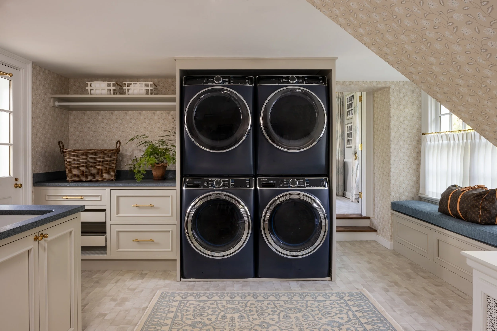
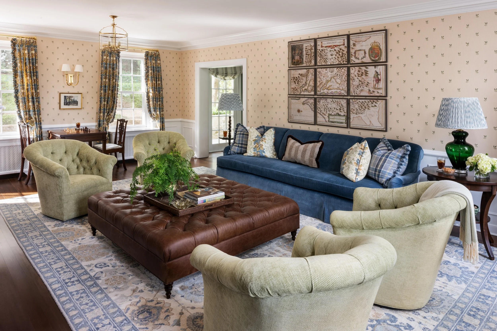
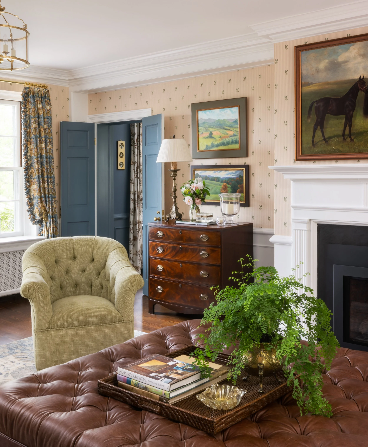
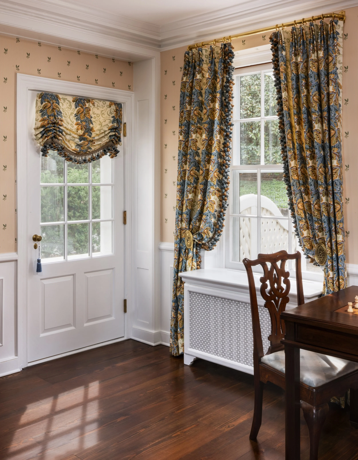
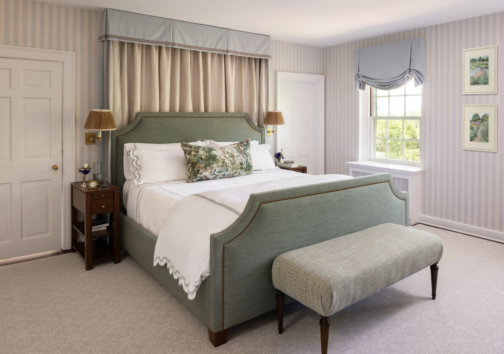
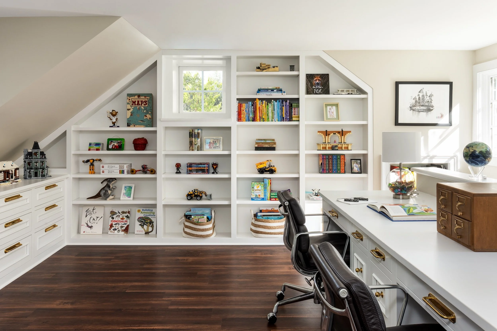
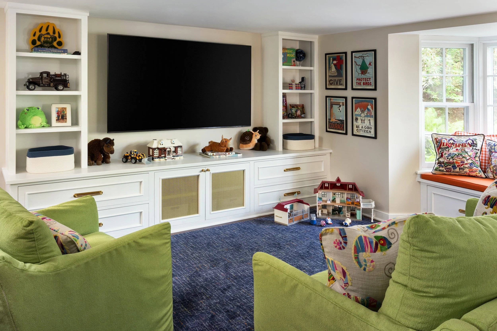
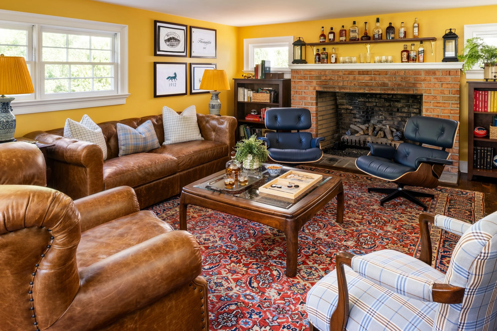
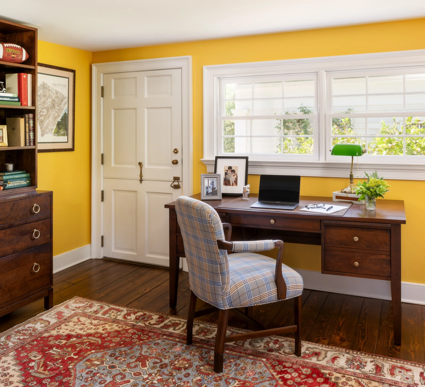
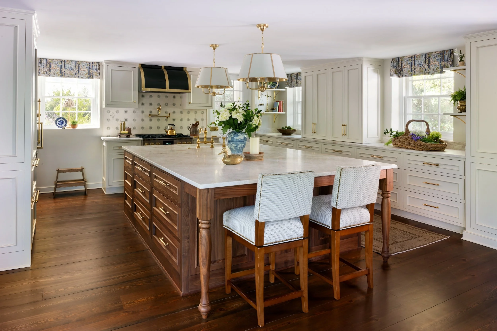
A masterful, down-to-the-studs restoration of a magnificent 1930 country club estate. Tailored perfectly for a vibrant young family, this comprehensive renovation stripped the home to its bones to introduce all-new electrical and plumbing systems, seamlessly blending modern conveniences with historic architecture.
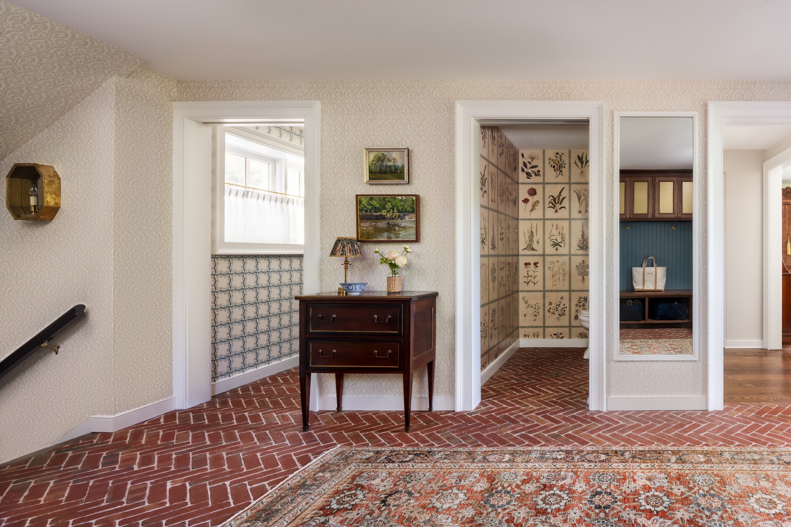
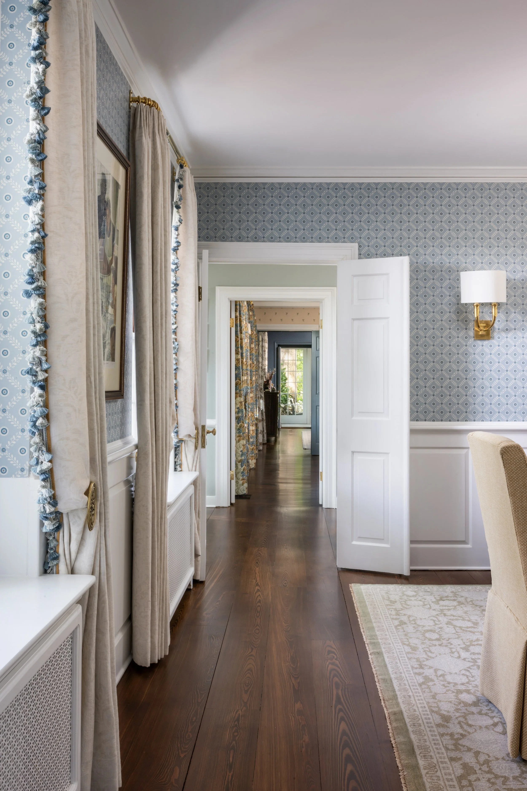
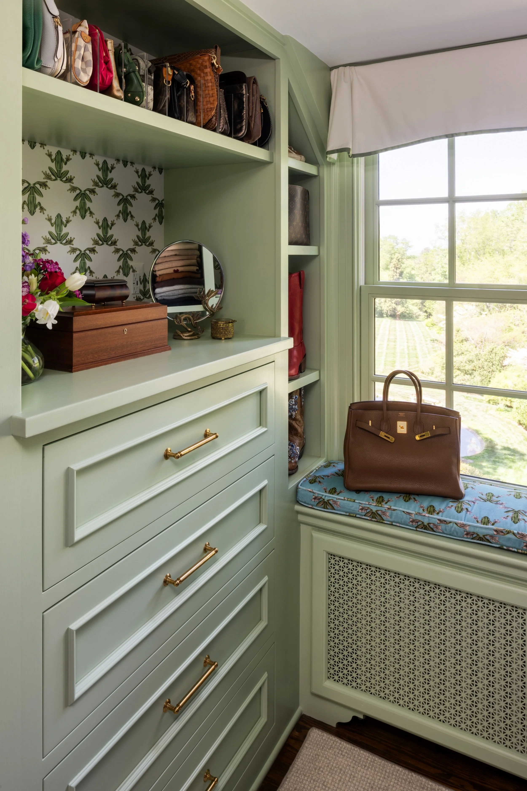
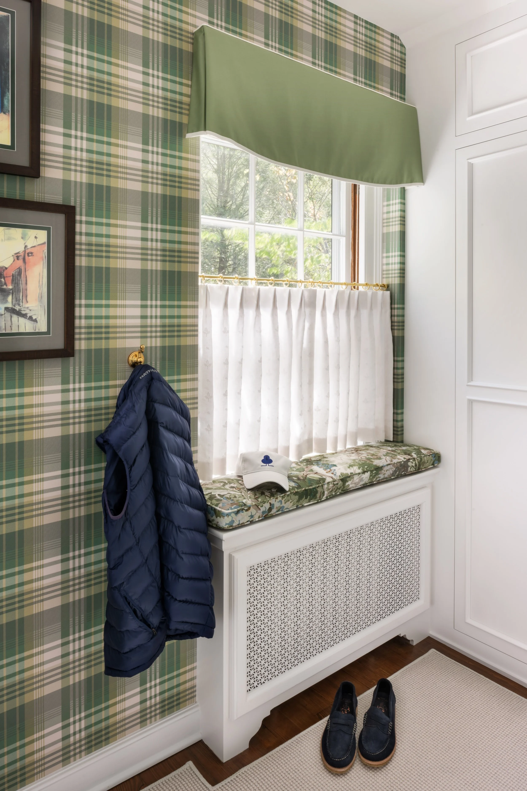
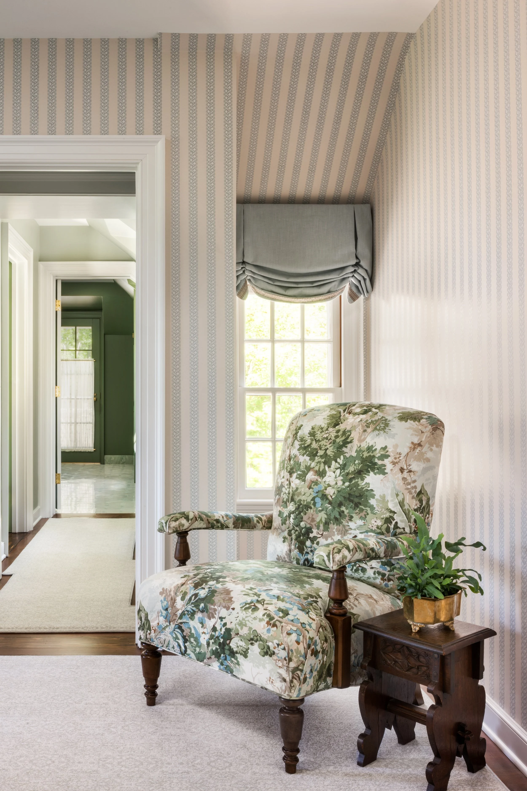
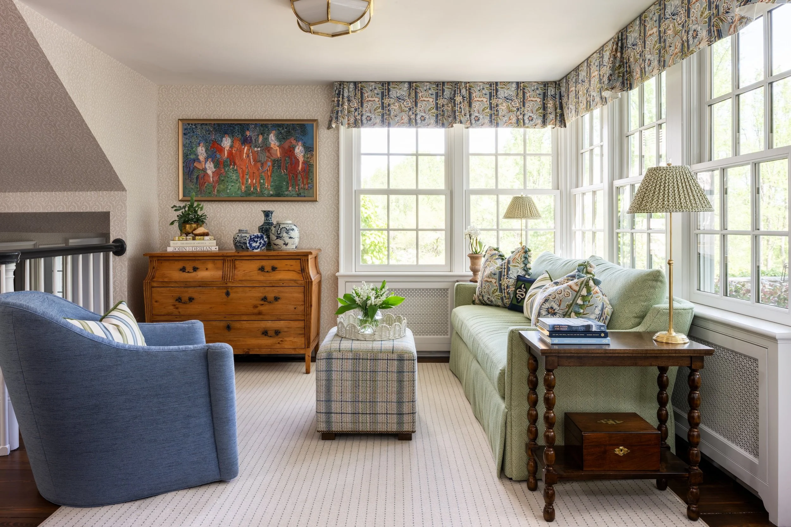
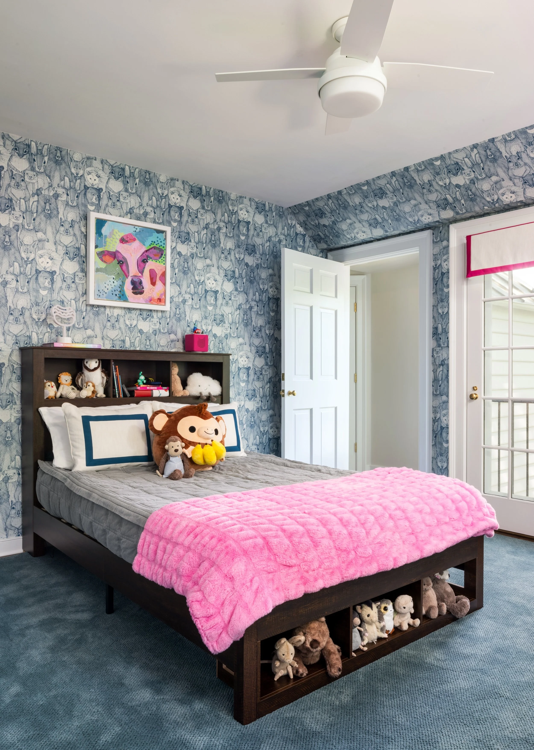
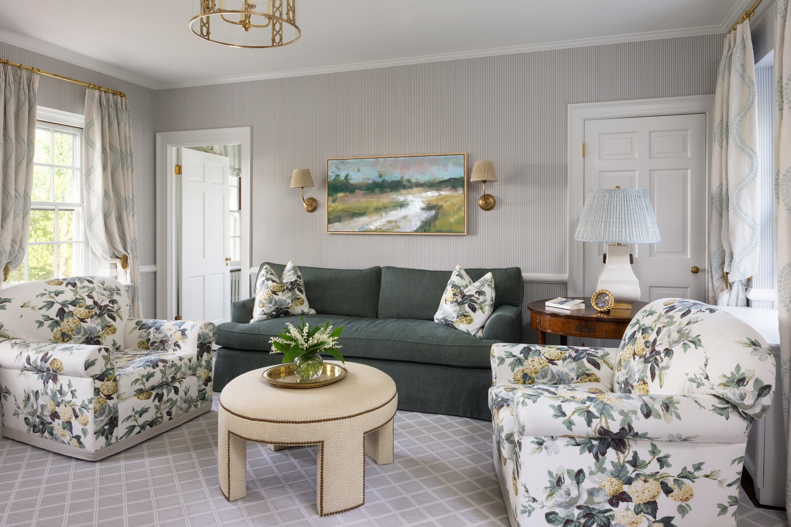
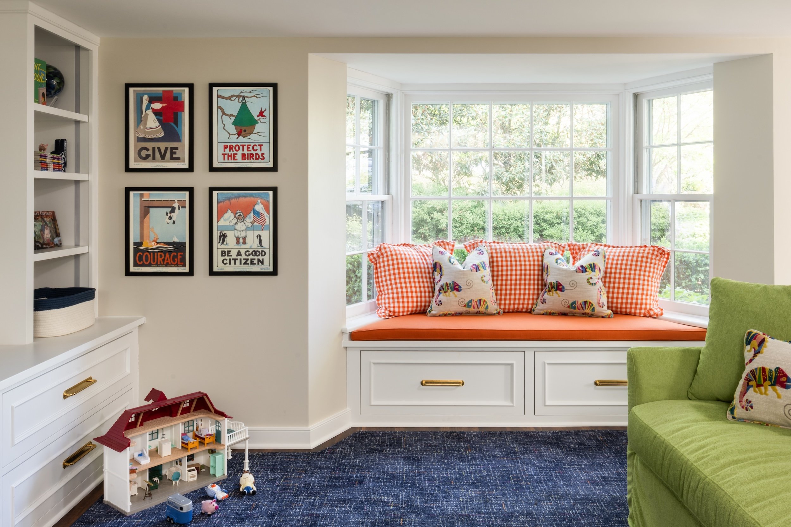
The defining character of the estate is its rare, one-room-deep footprint. Because the architecture naturally exposes spaces from multiple angles, maintaining visual continuity was paramount. Our core design philosophy was democratic: every single room shares equal importance, ensuring no single space outshines another. Instead, a harmonious flow of materials, textures, and custom furnishings connects the layout seamlessly.
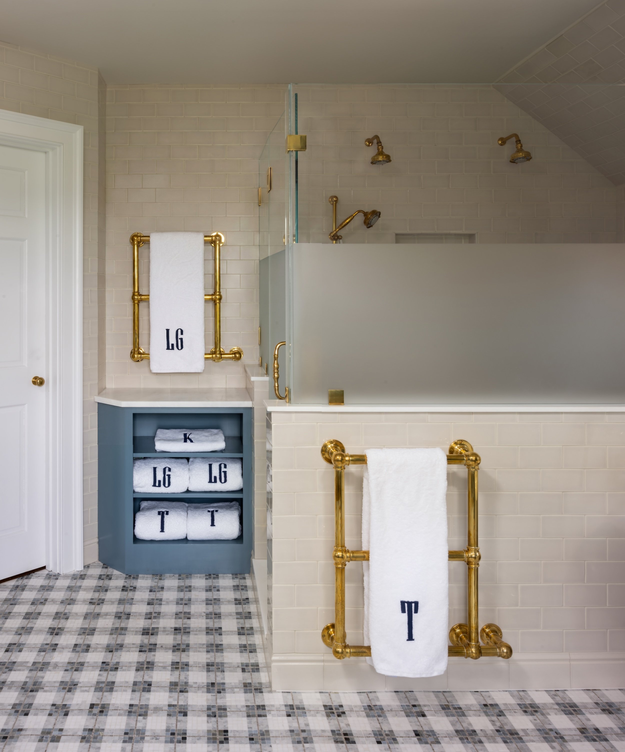
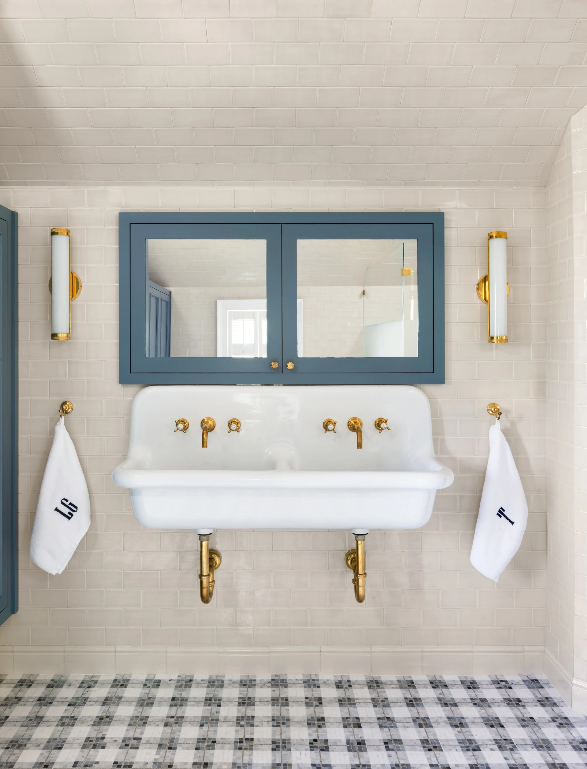
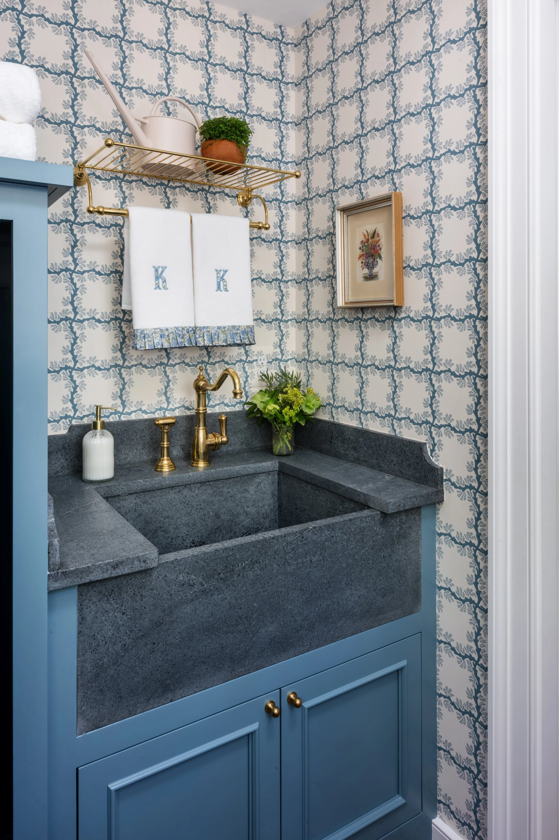
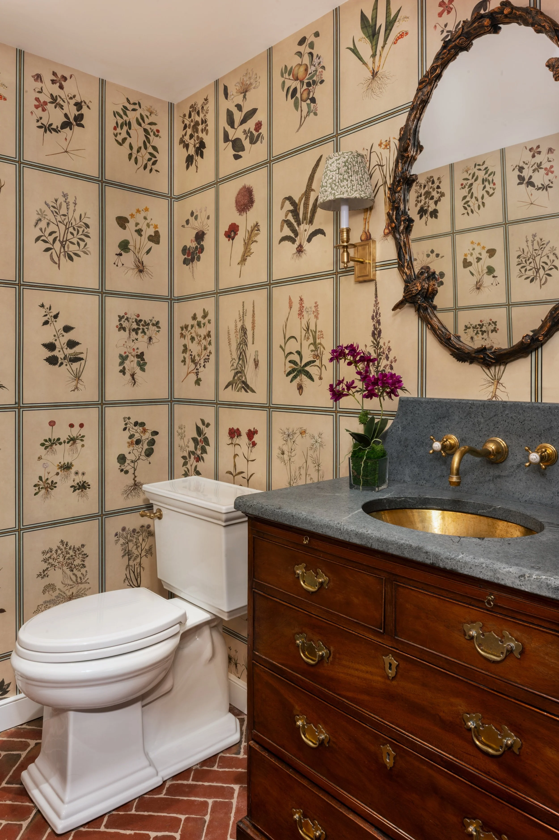
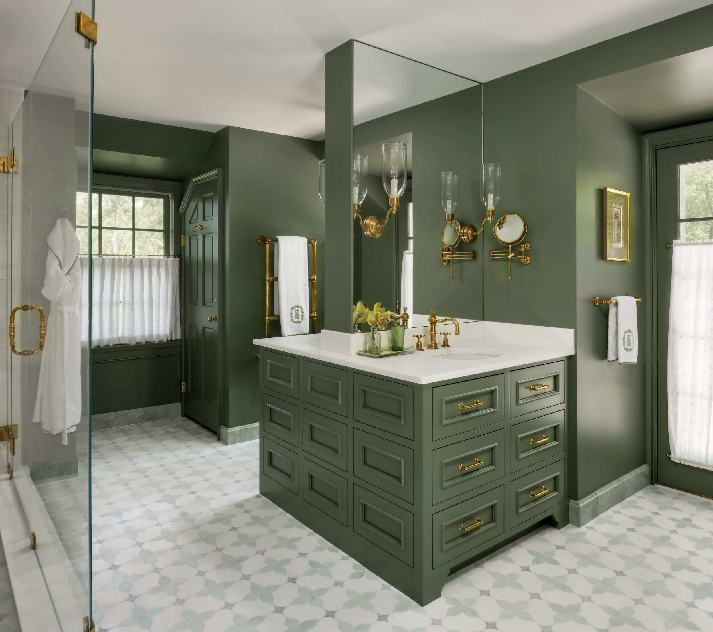
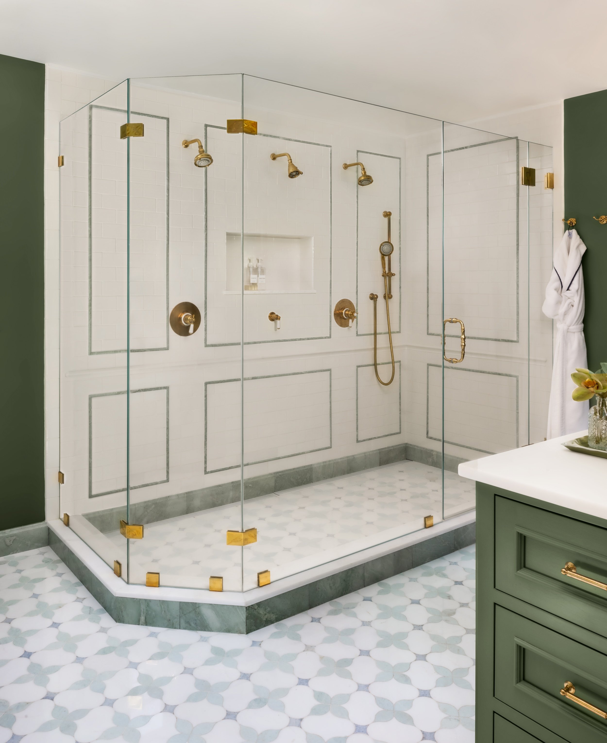
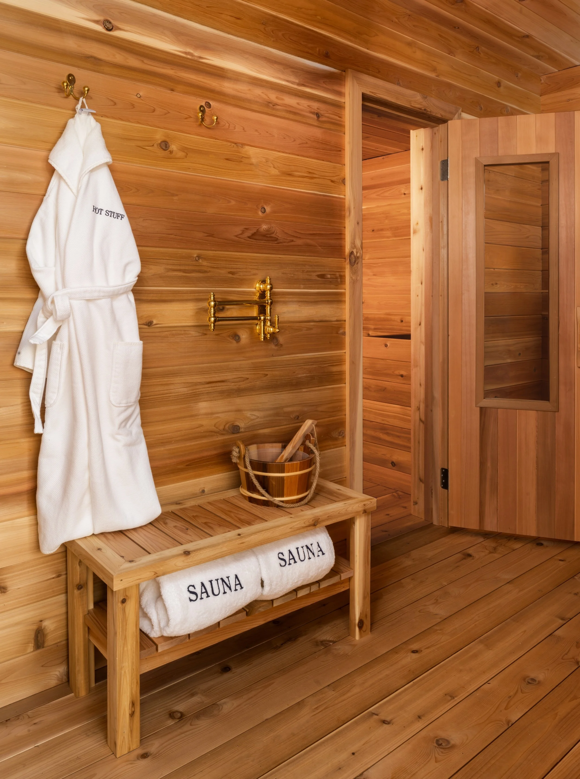
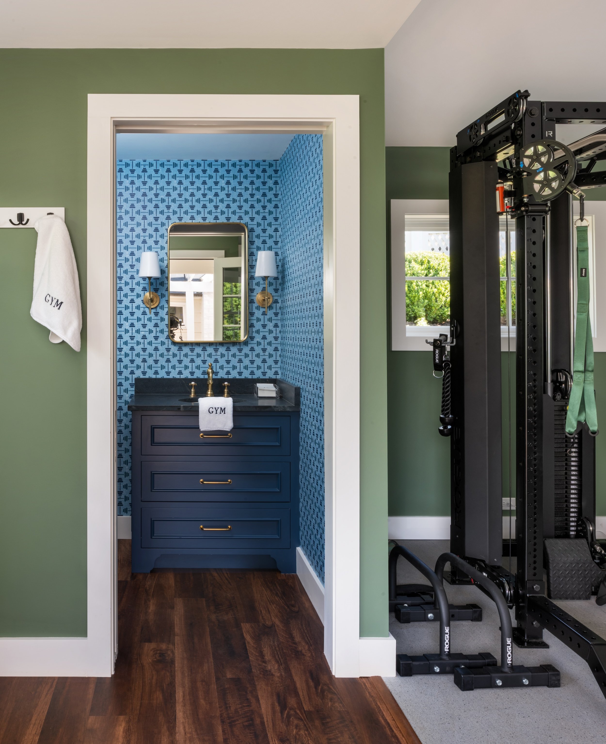
This meticulous attention to detail extends to the private quarters, where each bathroom serves as an independent design showcase with unique architectural features. Beyond the main house, modern lifestyle additions include a state-of-the-art home gym, while the exterior outbuildings were carefully styled to resemble a historic, self-contained village that feels as though it has organically occupied the grounds since 1930.