ACORN HILL
Project Scope
Whole house design & renovation
Location
Madison, Virginia
Photographer
Brook Robinson
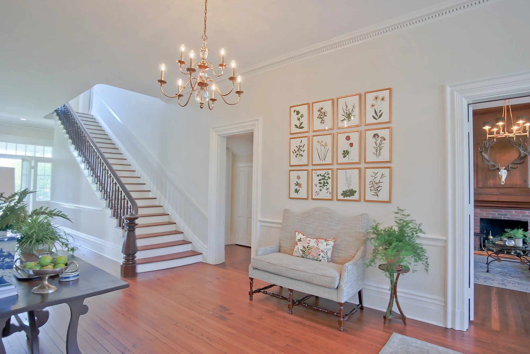
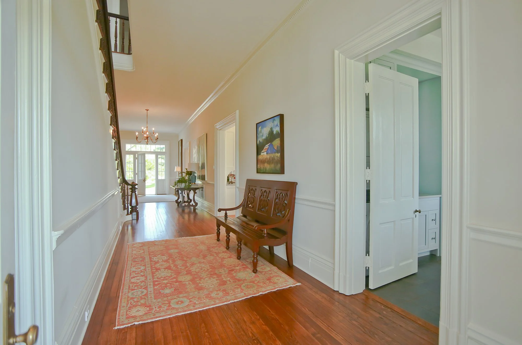
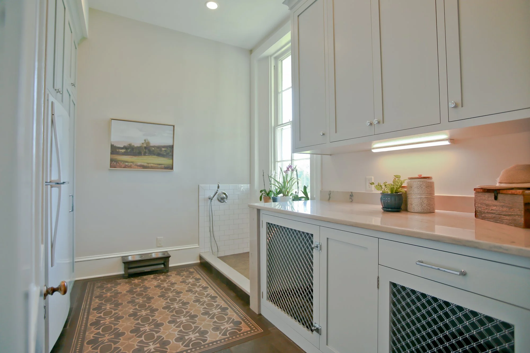
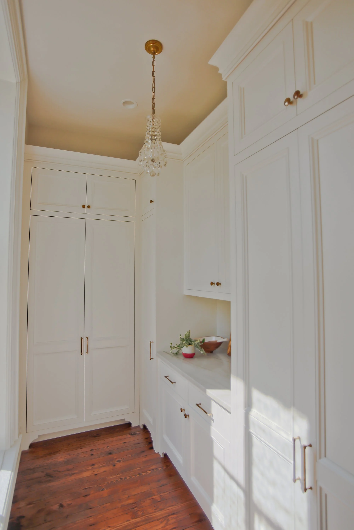
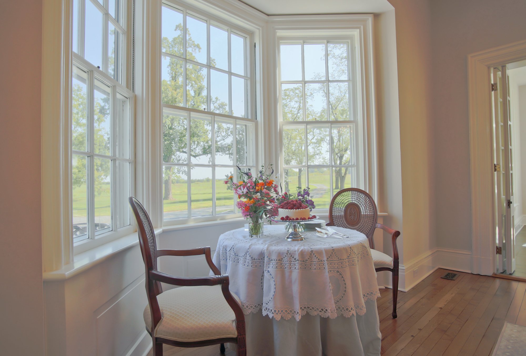
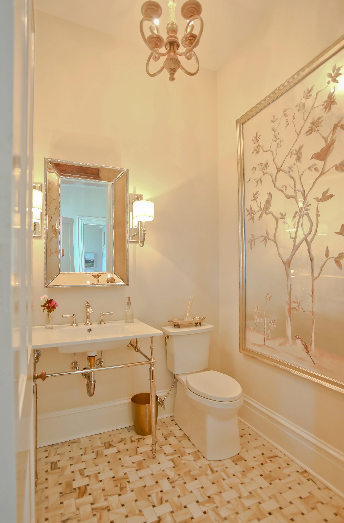
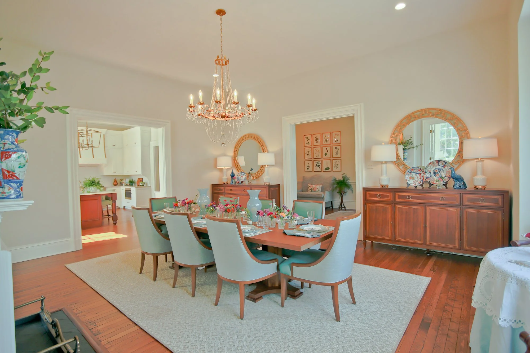
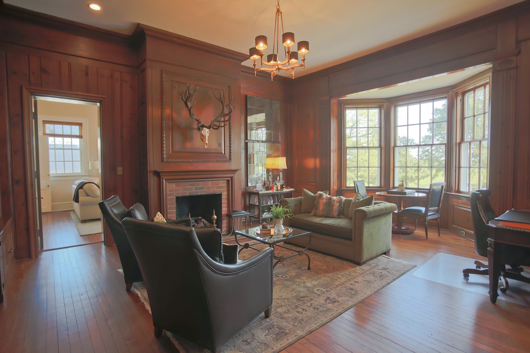
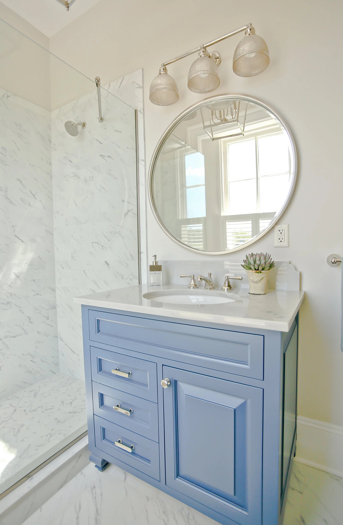
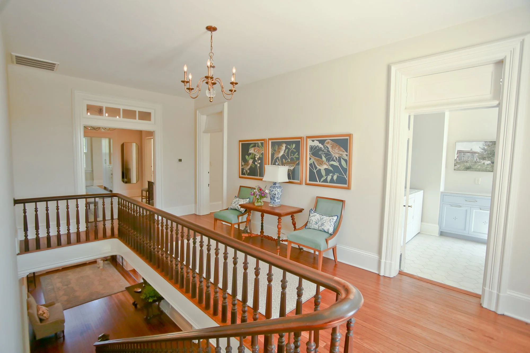
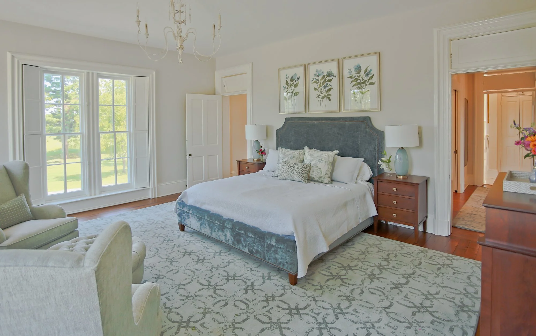
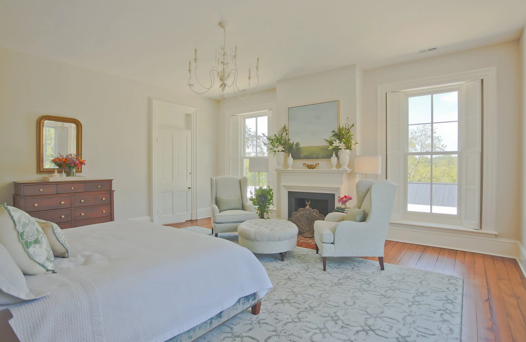
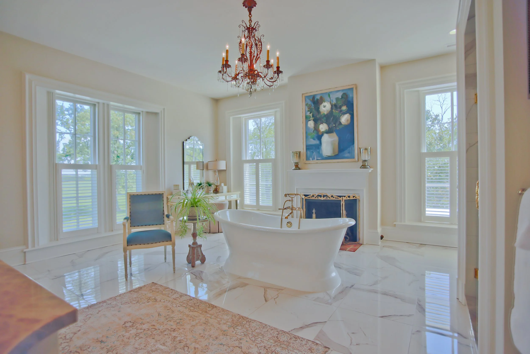
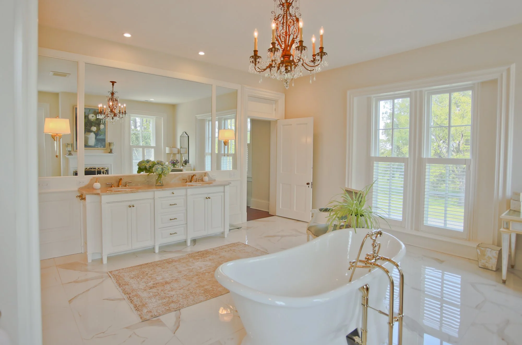
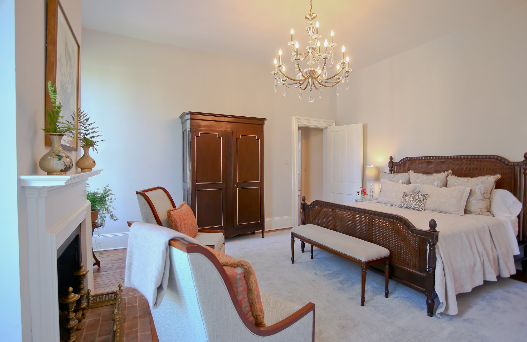
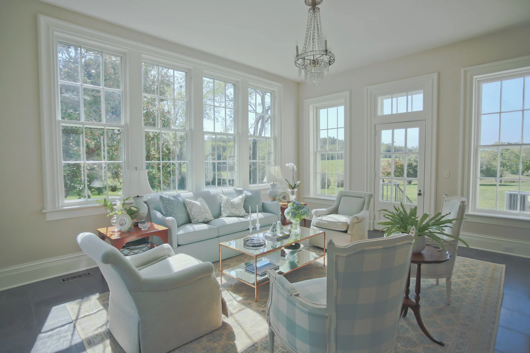
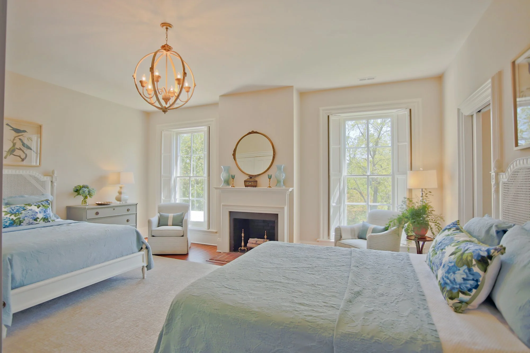
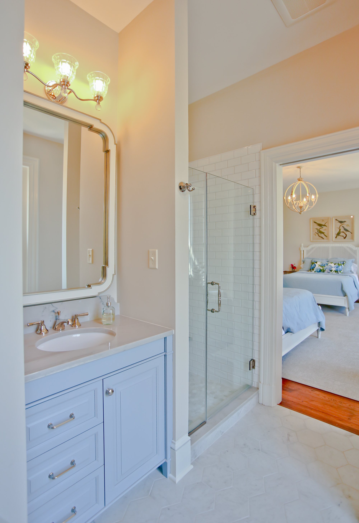
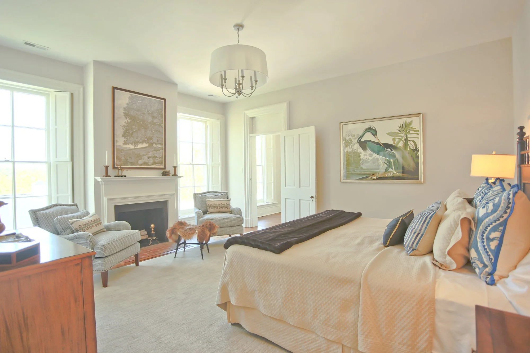
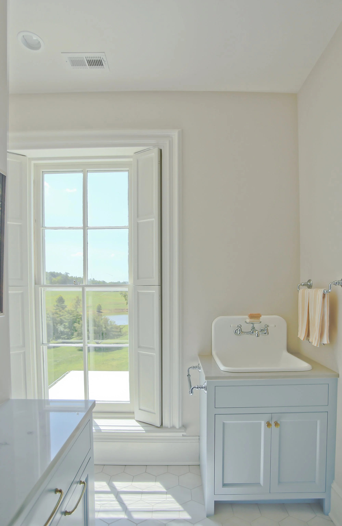
This project involved a complete, down-to-the-studs renovation and reimagining of a striking historic estate. The comprehensive restoration upgraded the entire infrastructure with all-new plumbing and electrical systems while carefully honoring the property's original heritage. The spatial layout was optimized to function seamlessly as both a warm family home and a venue for hosting large groups.
Key highlights of the renovation include:
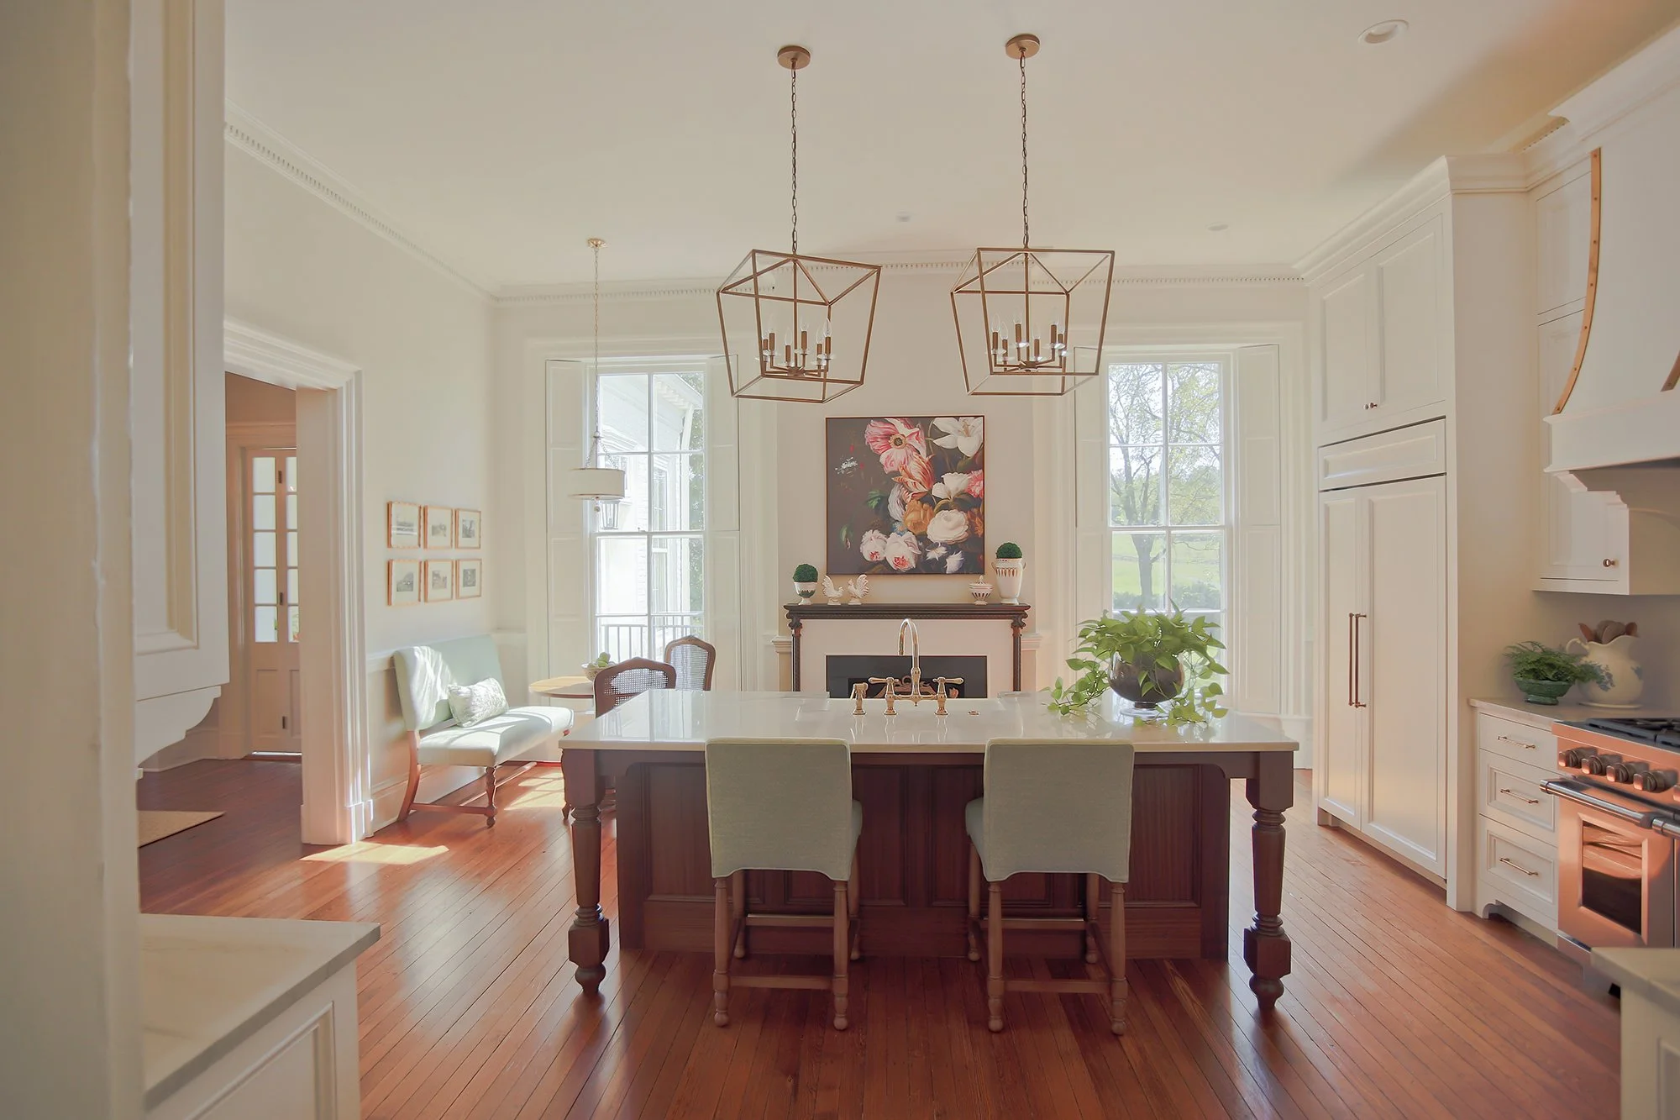
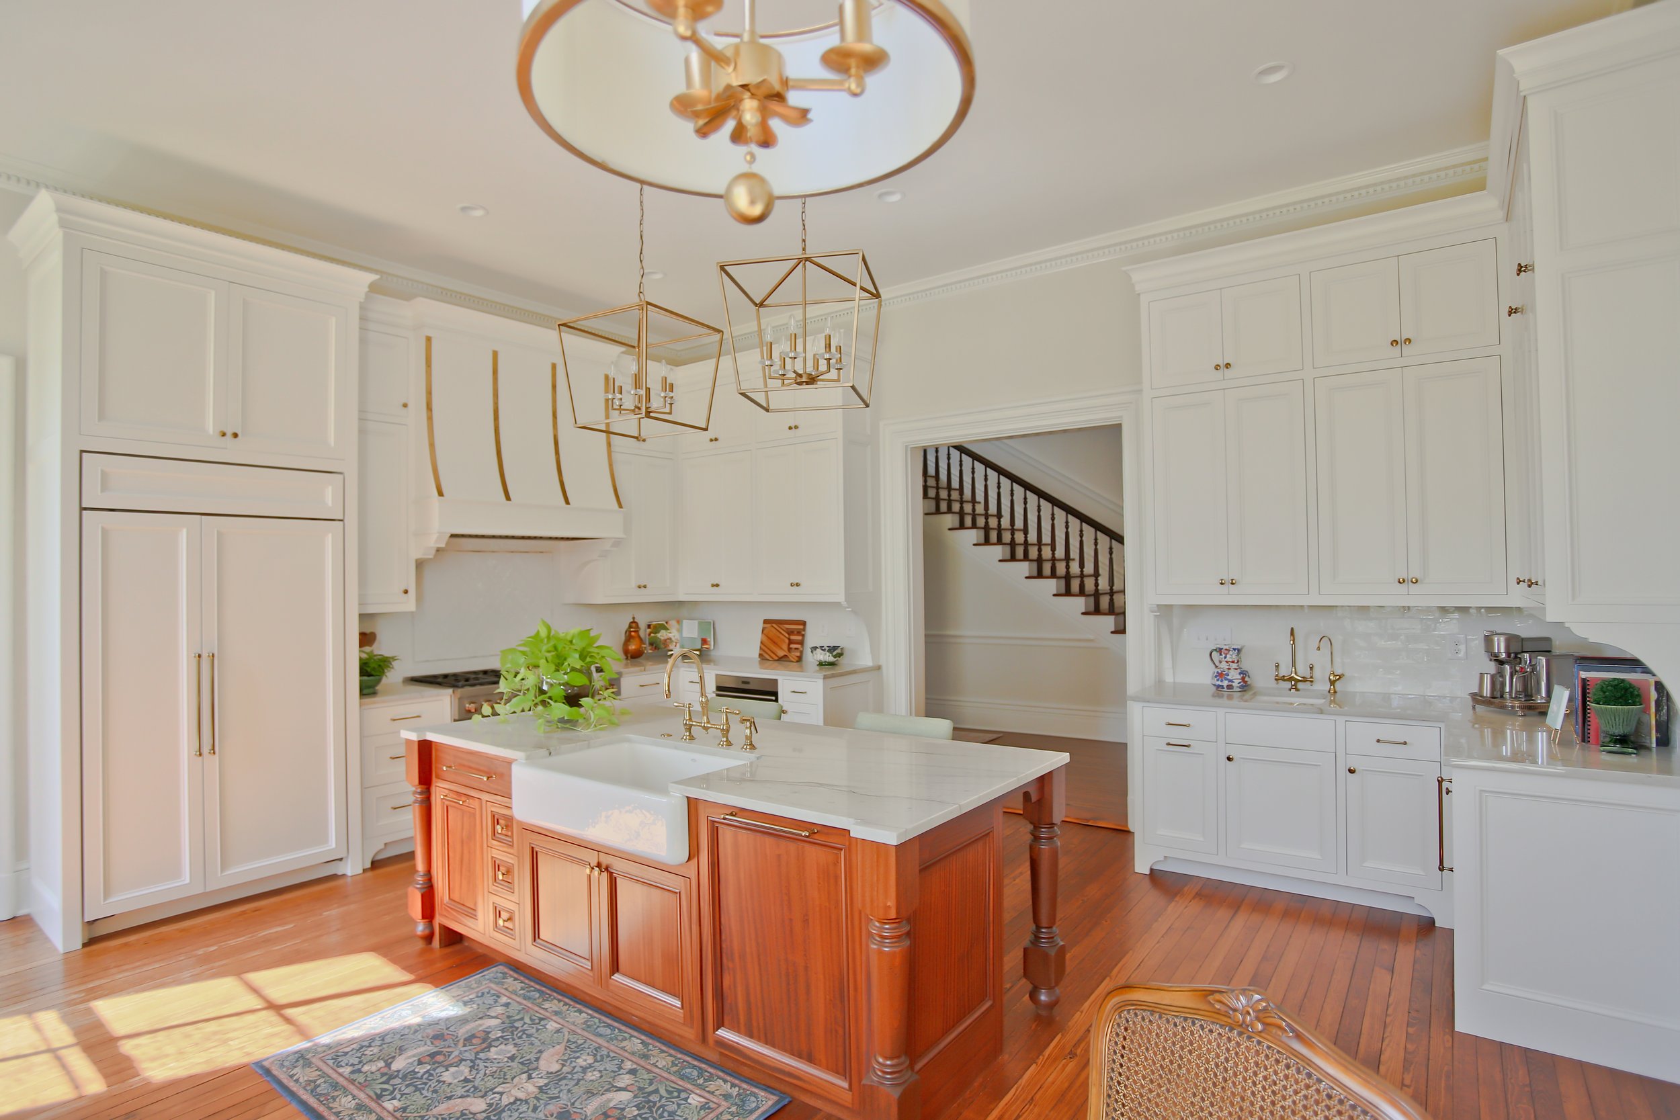
Kitchen: The original formal dining room was converted into a state-of-the-art, light-filled kitchen, anchored by the room's original fireplace as a historic focal point.
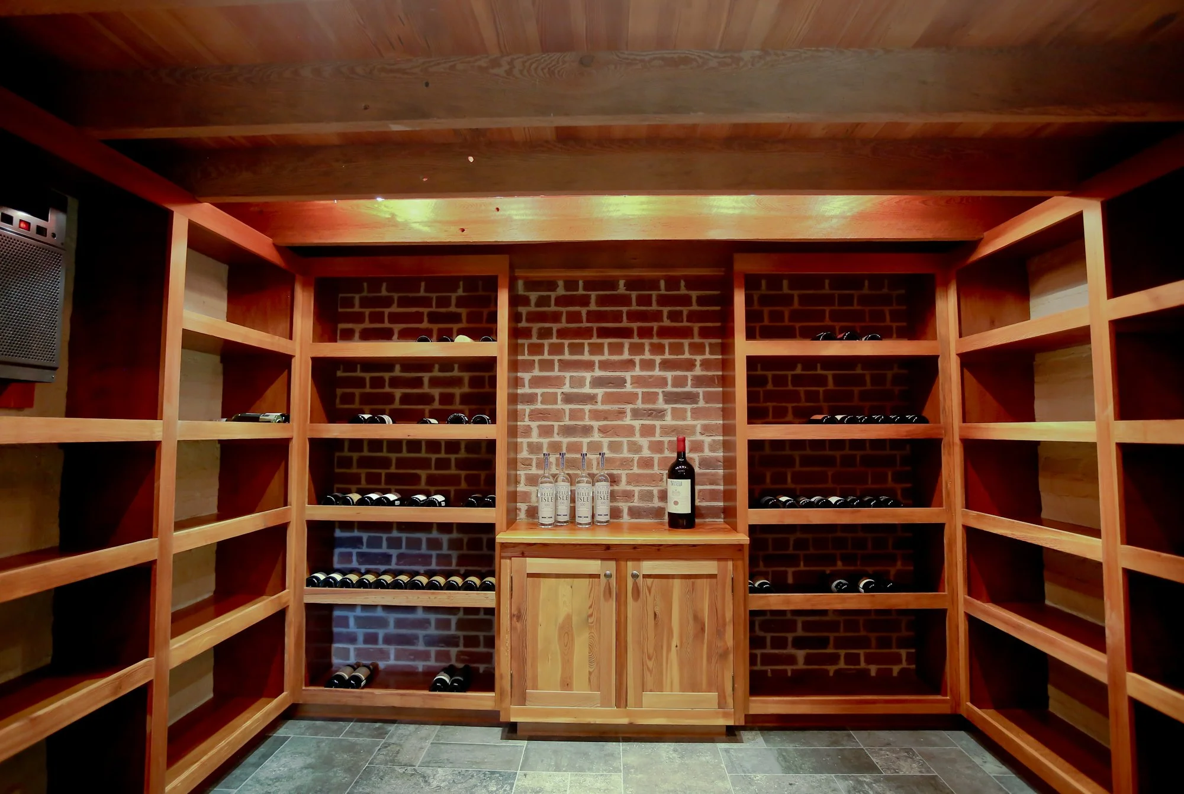
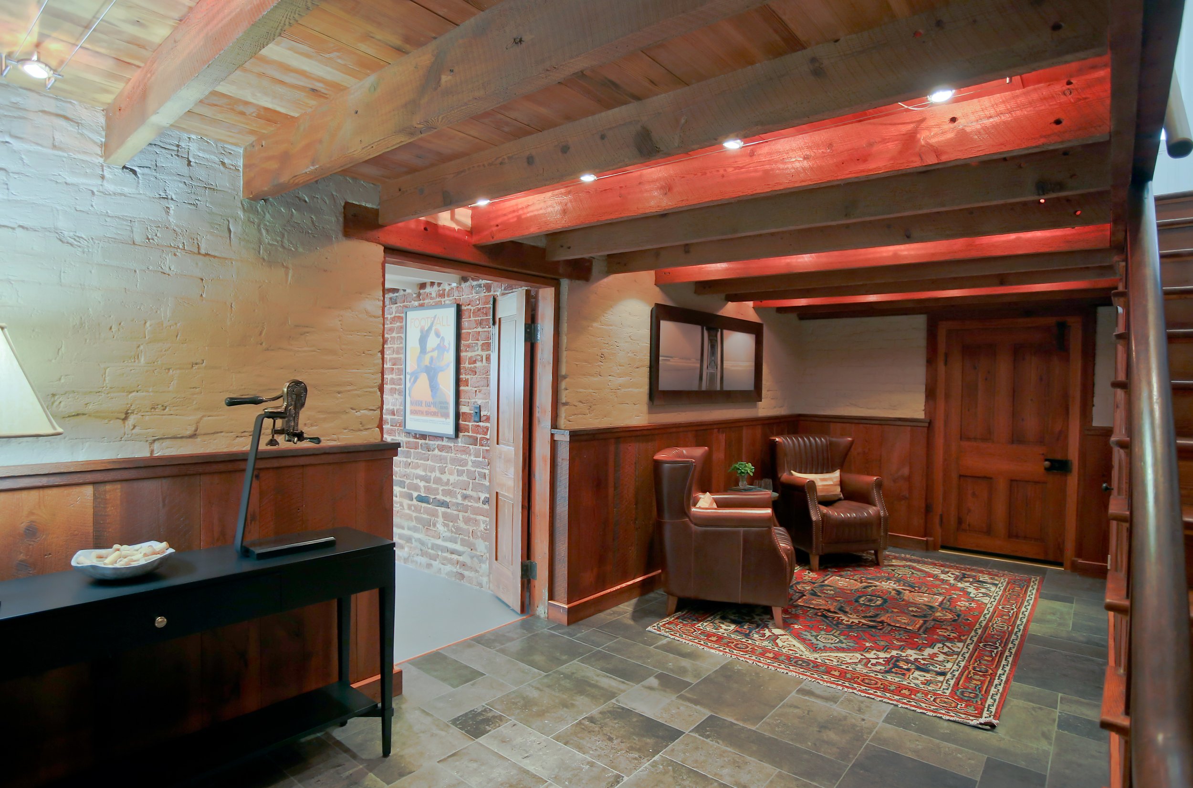
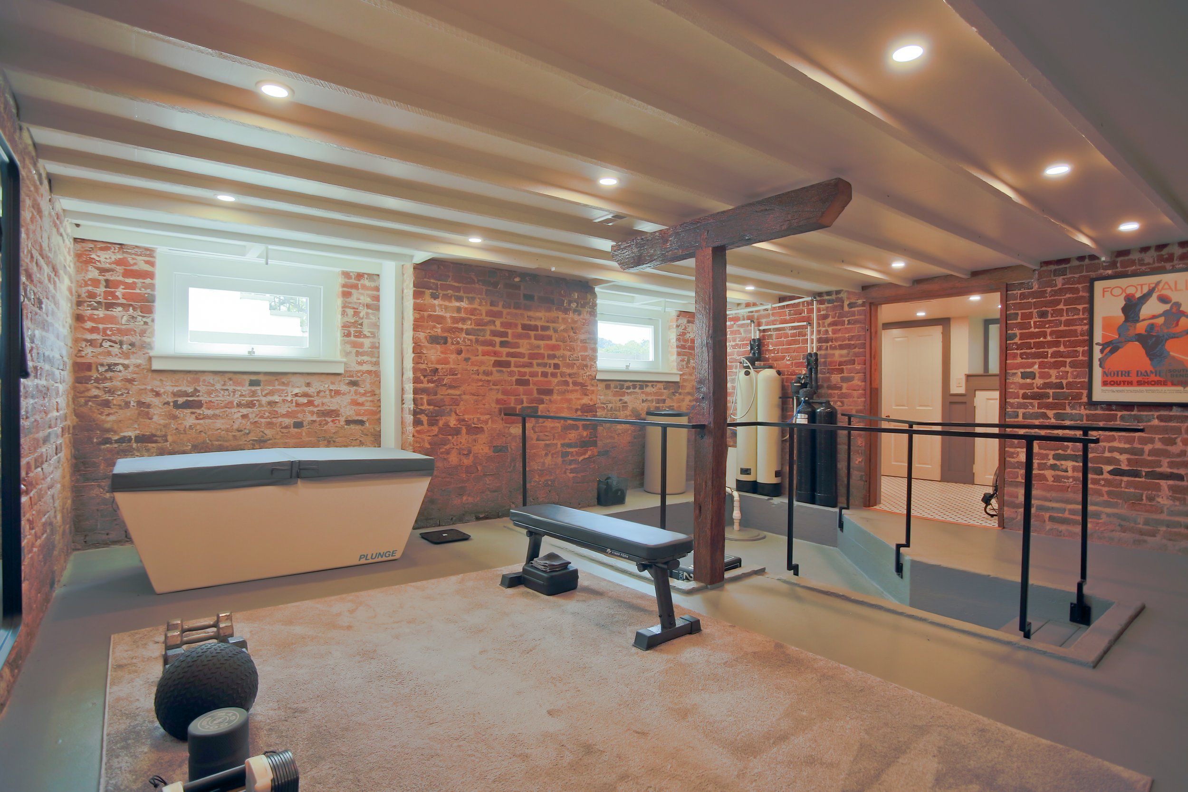
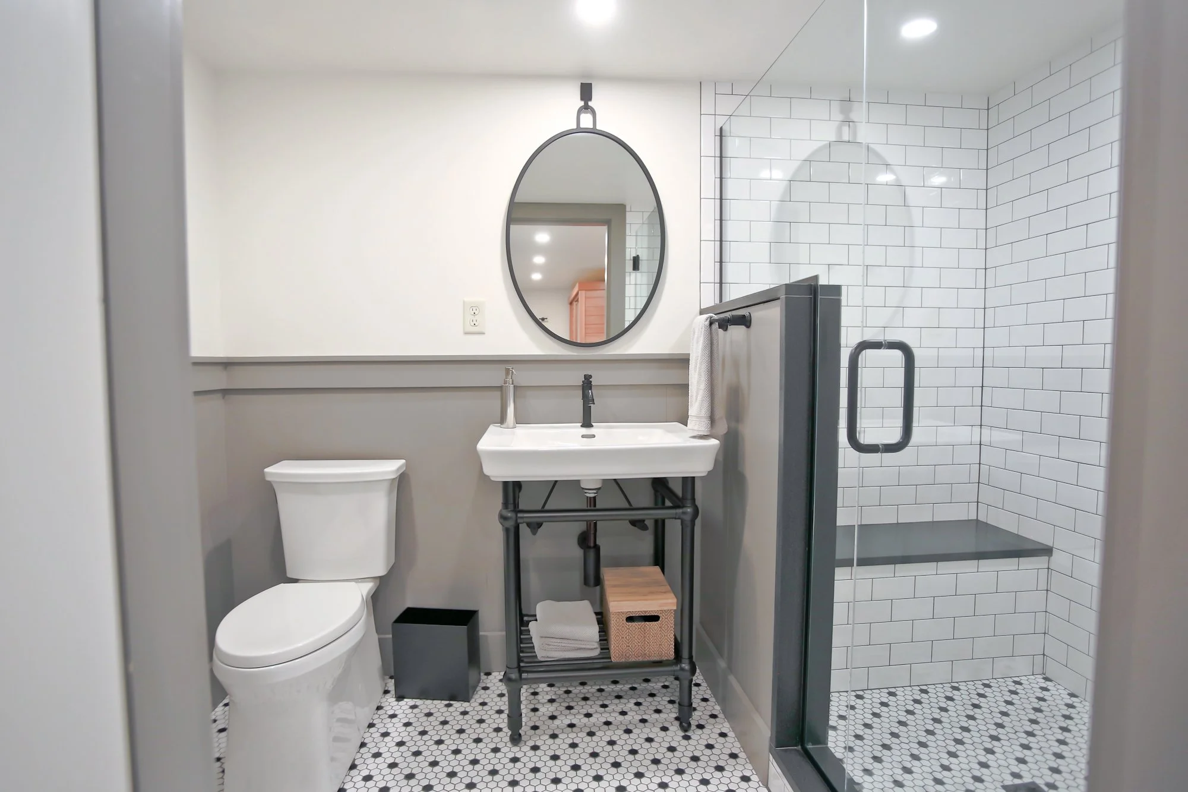
Basement: The basement was transformed into a luxurious wellness and hospitality suite, featuring a fully equipped home gym, custom sauna, and a private wine cellar that connects to an original tunnel leading outdoors.
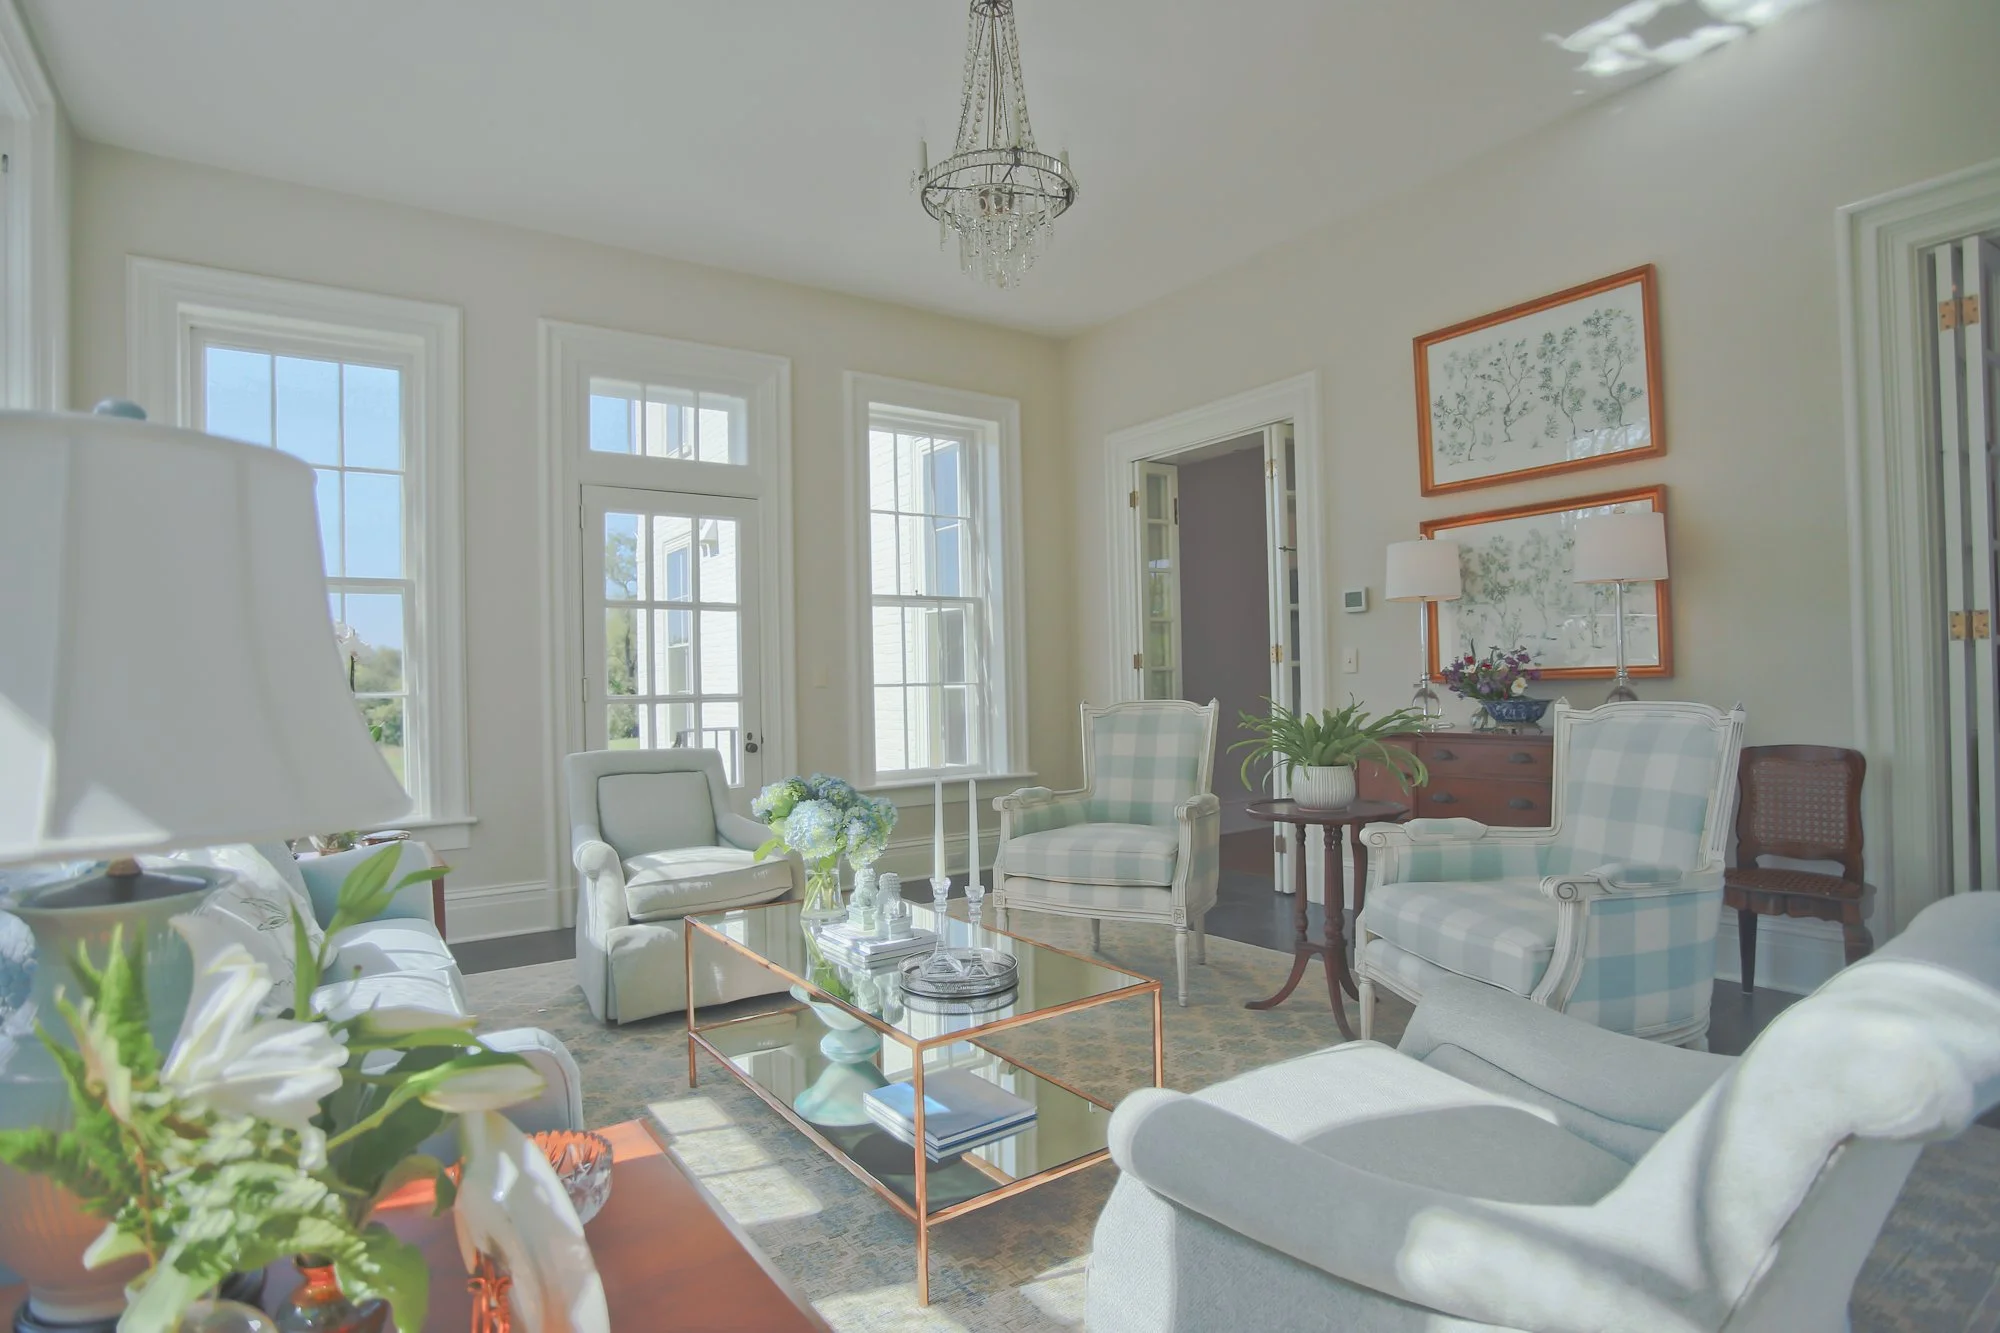
Interior Design: To maximize the natural light, a soft white palette was chosen for the walls, allowing personality and color to come through curated artwork and custom furnishings.
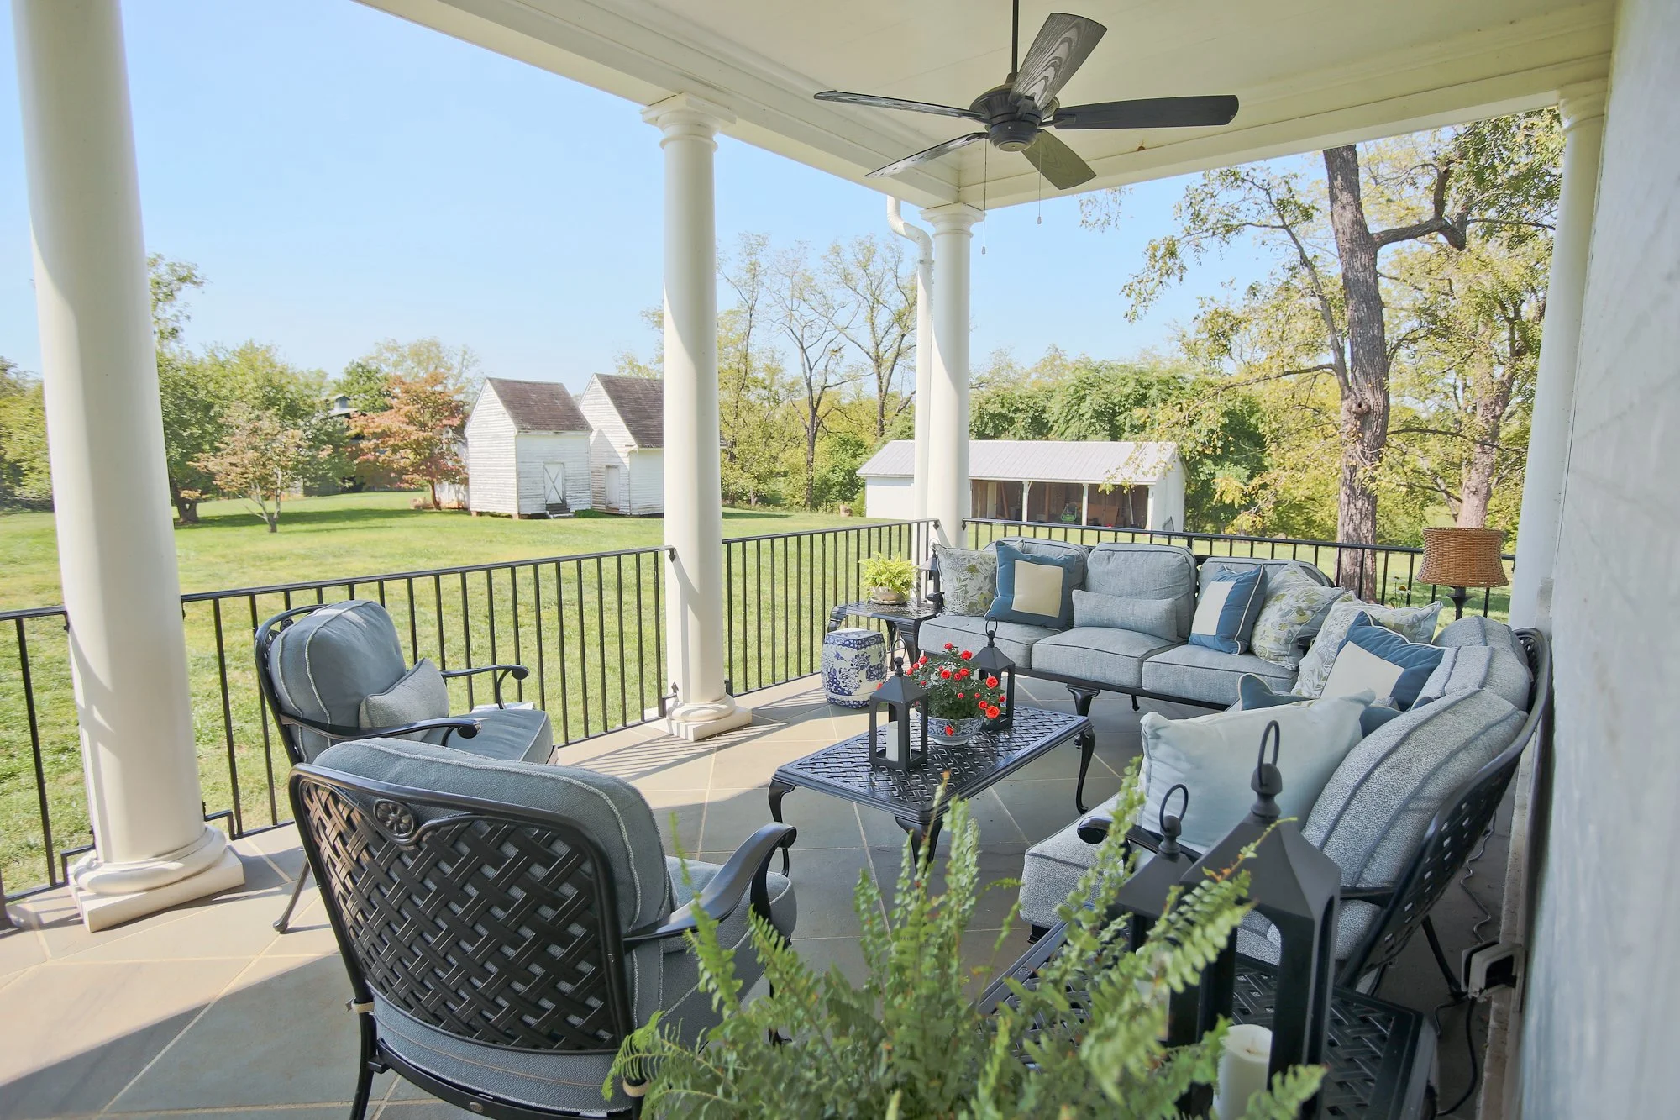
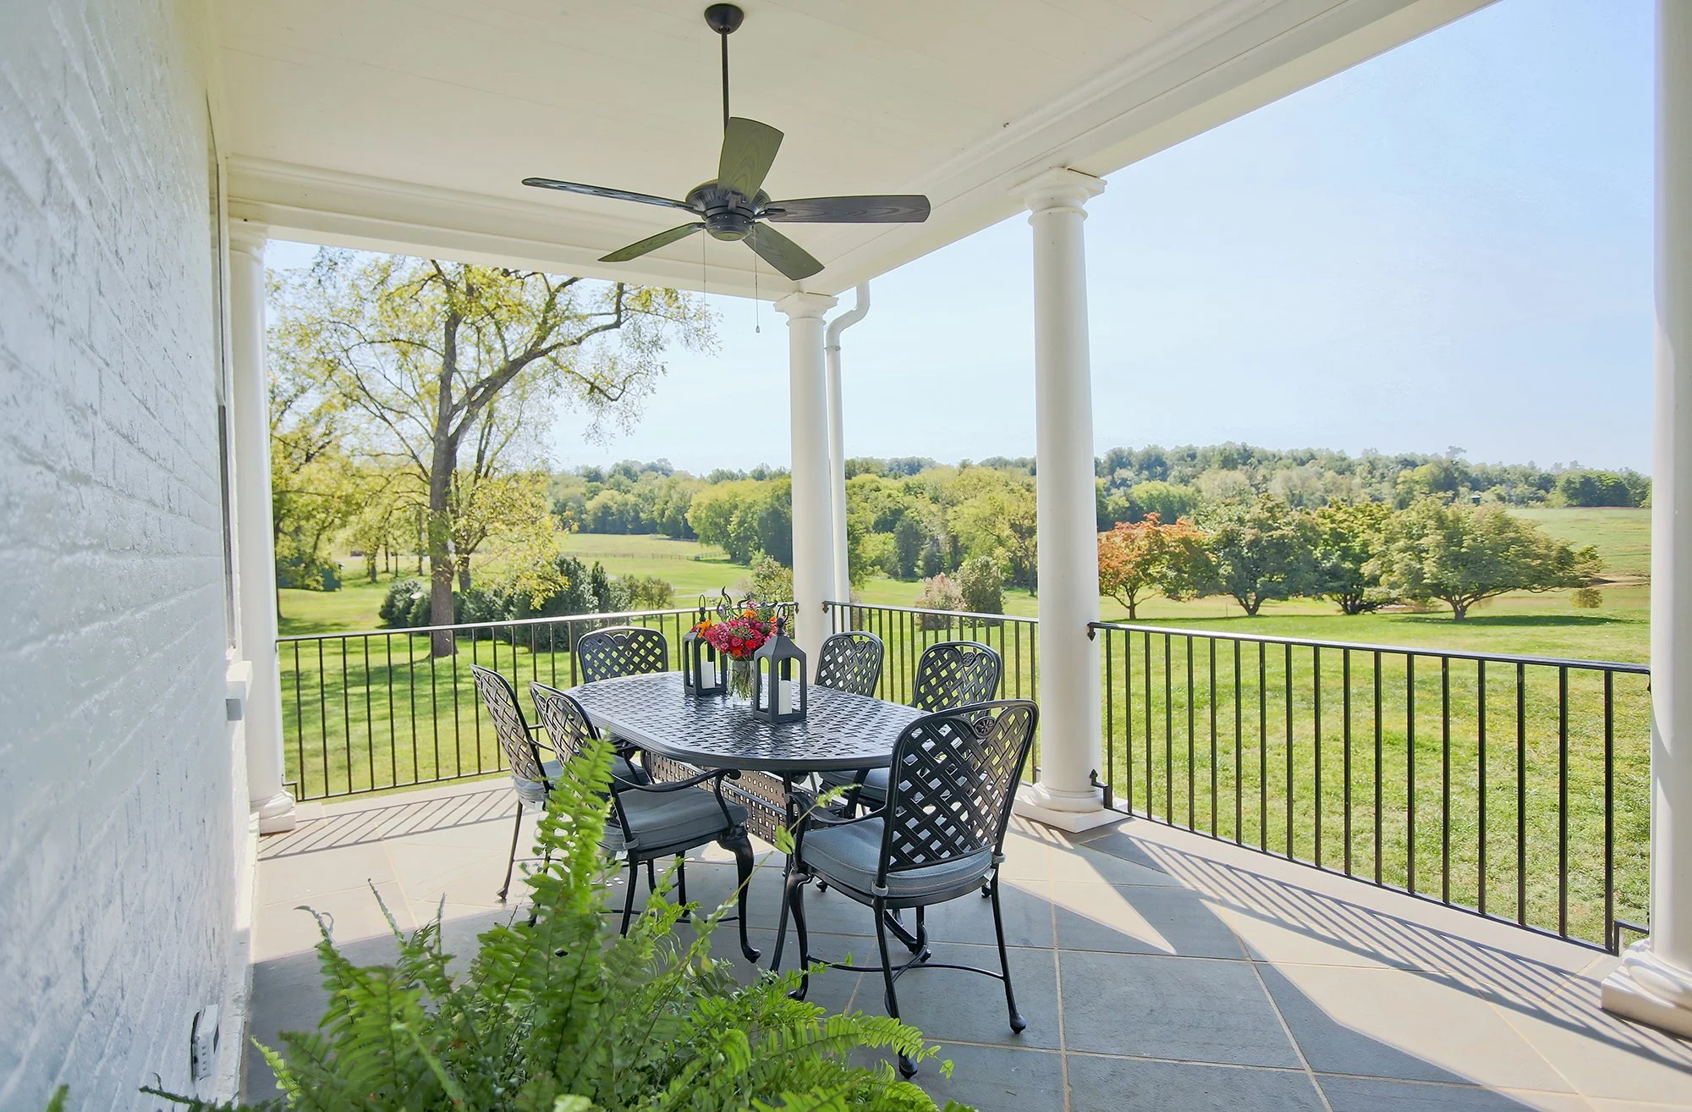
Outdoor Living: The property features beautifully designed outdoor entertainment areas perfectly suited for large gatherings.